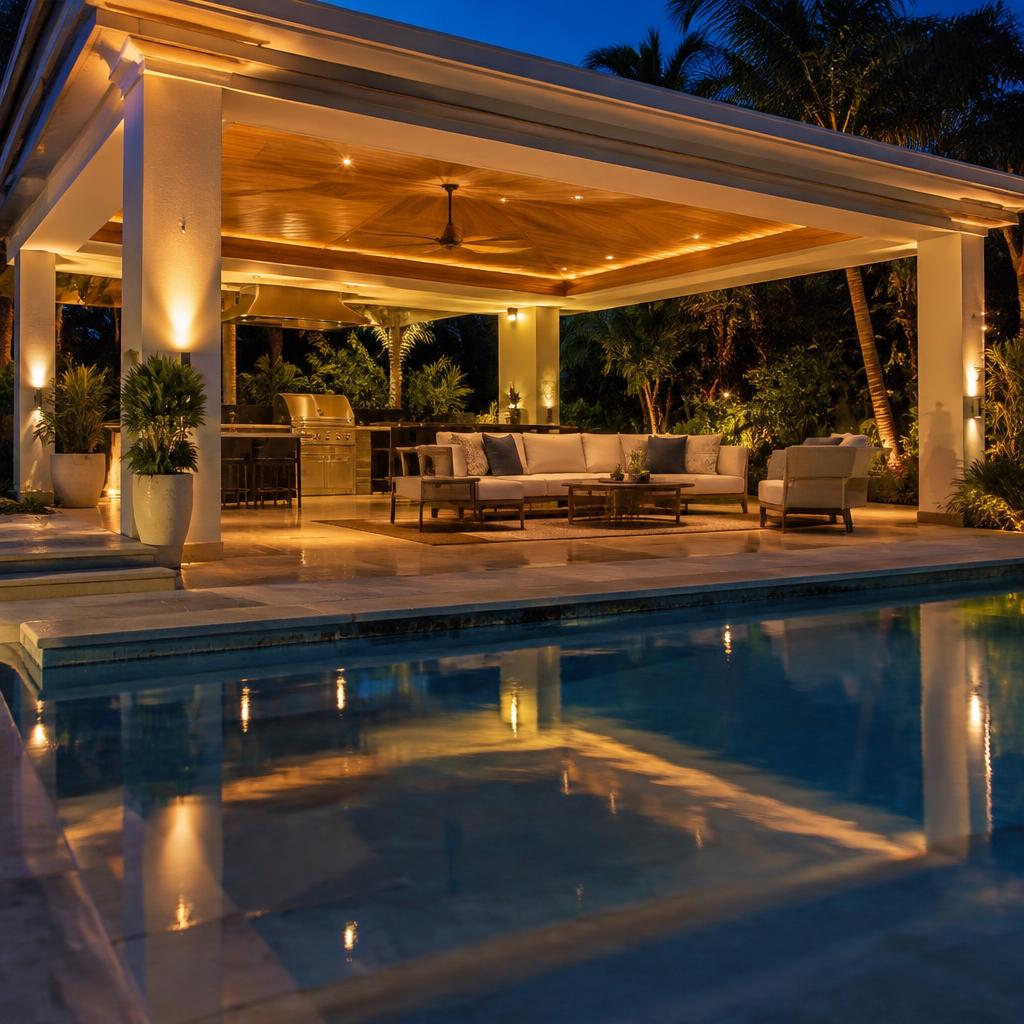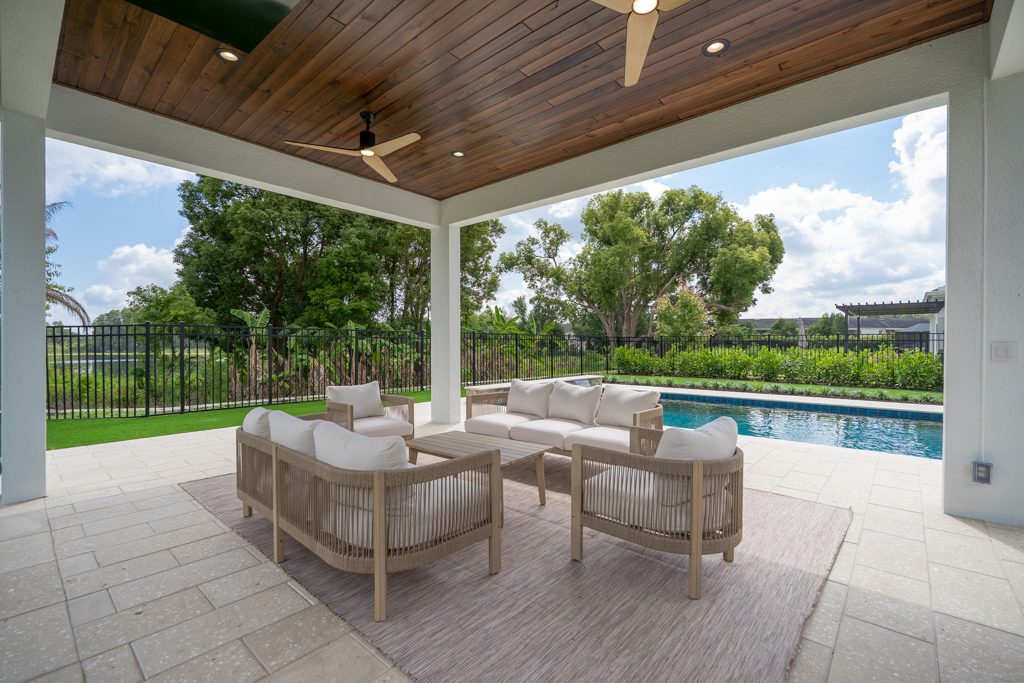
Finished Florida Pavilions cabana with masonry columns beside an integrated pool deck

Engineered for Florida.

PE-engineered framed and masonry pavilions designed for coastal Florida wind loads. Launching 2027 across Tampa Bay & Sarasota.

PE-Stamped Structural DesignsCoastal Wind-Load RatedStandard & Custom FootprintsLaunching Q1 2027

Architectural Showcase

Four signature pavilions.

A preview of the 2027 collection: footprints, structure and finishes. Join the waitlist for launch updates.

The Lanai

Shade and dining for poolside evenings.

  • 12 × 16 · 192 SF · 9' clear height
  • Flat Synergy pine ceiling · 2 recessed LEDs
  • 6:12 hip roof, architectural shingles
Join 2027 Waitlist →
Most popular

The Entertainer

Room for the table, the grill, and the guests.

  • 16 × 20 · 320 SF · 9' clear height
  • Flat Synergy pine ceiling · 4 recessed LEDs
  • 16" CMU columns, 12" overhangs
Join 2027 Waitlist →

The Retreat

Two dedicated spaces — dining on one side, lounging on the other.

  • 16 × 32 · 512 SF · 9' clear height
  • Two rooms with center columns · 8 recessed LEDs
  • 16" CMU columns, 12" overhangs
Join 2027 Waitlist →

The Grand Estate

A full outdoor living room.

  • 20 × 24 · 480 SF · 9' clear height
  • Synergy pine ceiling · 8 recessed LEDs
  • 16" CMU columns, 12" overhangs
Join 2027 Waitlist →

Swipe to compare packages →

Custom Architectural Builds

Something bigger in mind?

Any footprint, custom rooflines, outdoor kitchens, fireplaces, and pool tie-ins — designed around your property with signed & sealed Florida engineering.
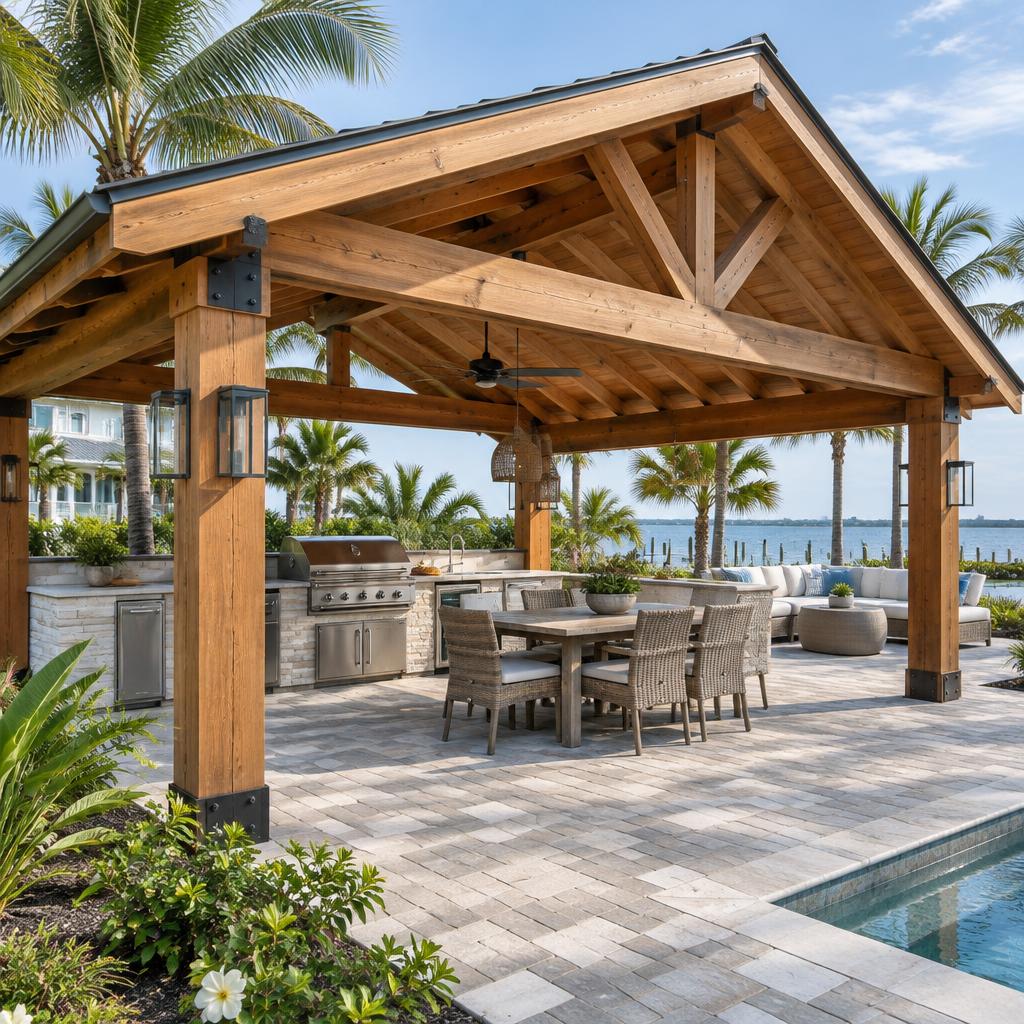
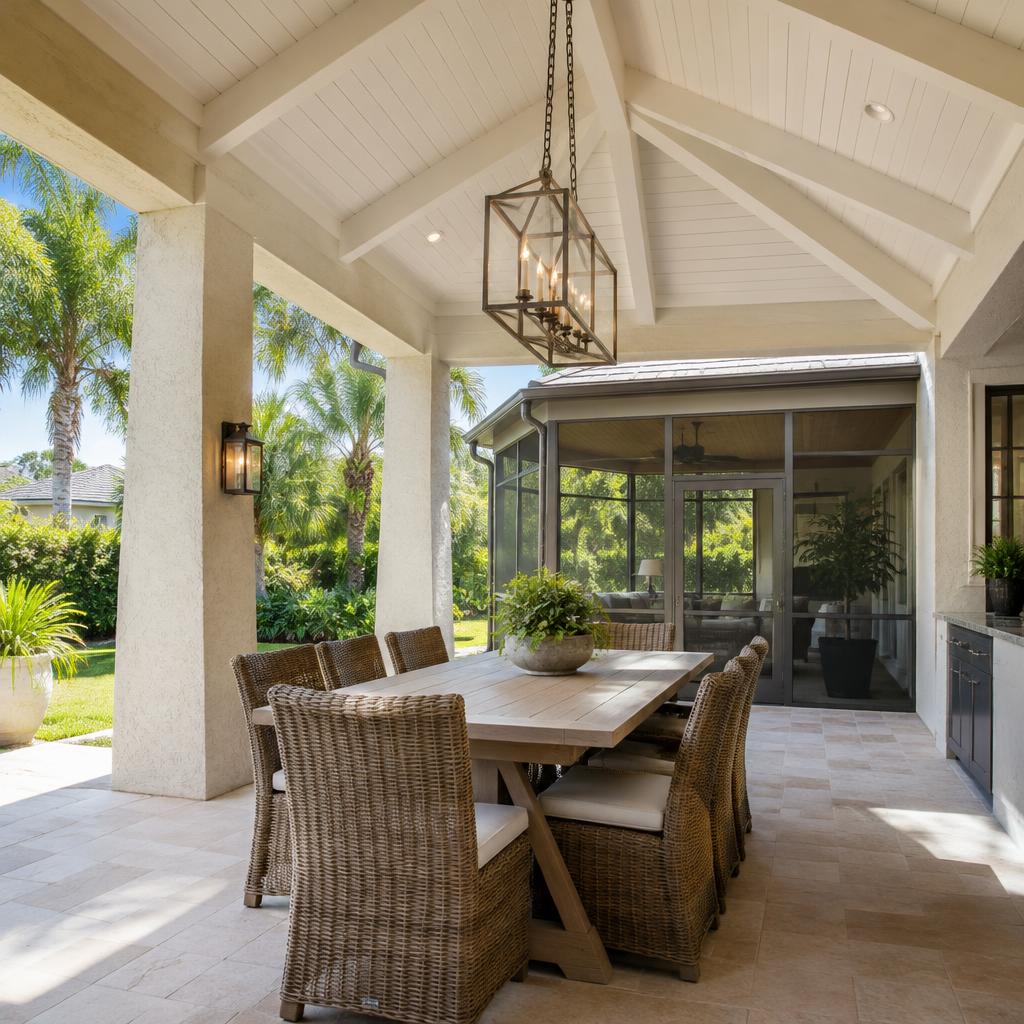
Pine T&G Ceiling · Outdoor Kitchen
Multi-Zone Dining & Screen Room
Custom Lighting & Fireplace

Engineering & Code

Why pergola kits fail in Florida.

Big-box aluminum and wood kits are designed for mild climates — thin members, surface anchors, and no sealed engineering. One tropical storm turns them into debris. Every Florida Pavilions design is engineered and stamped for your address’s design wind speed.

  • Signed & sealed Florida PE structural drawings
  • Continuous wind-load hold-downs from roof to footing
  • Concrete footers engineered for wind uplift and scour protection
  • Engineered hurricane strapping at every connection

Jurisdictions in our 2027 launch area

Tap your area.

Design Gallery

The look we design for.
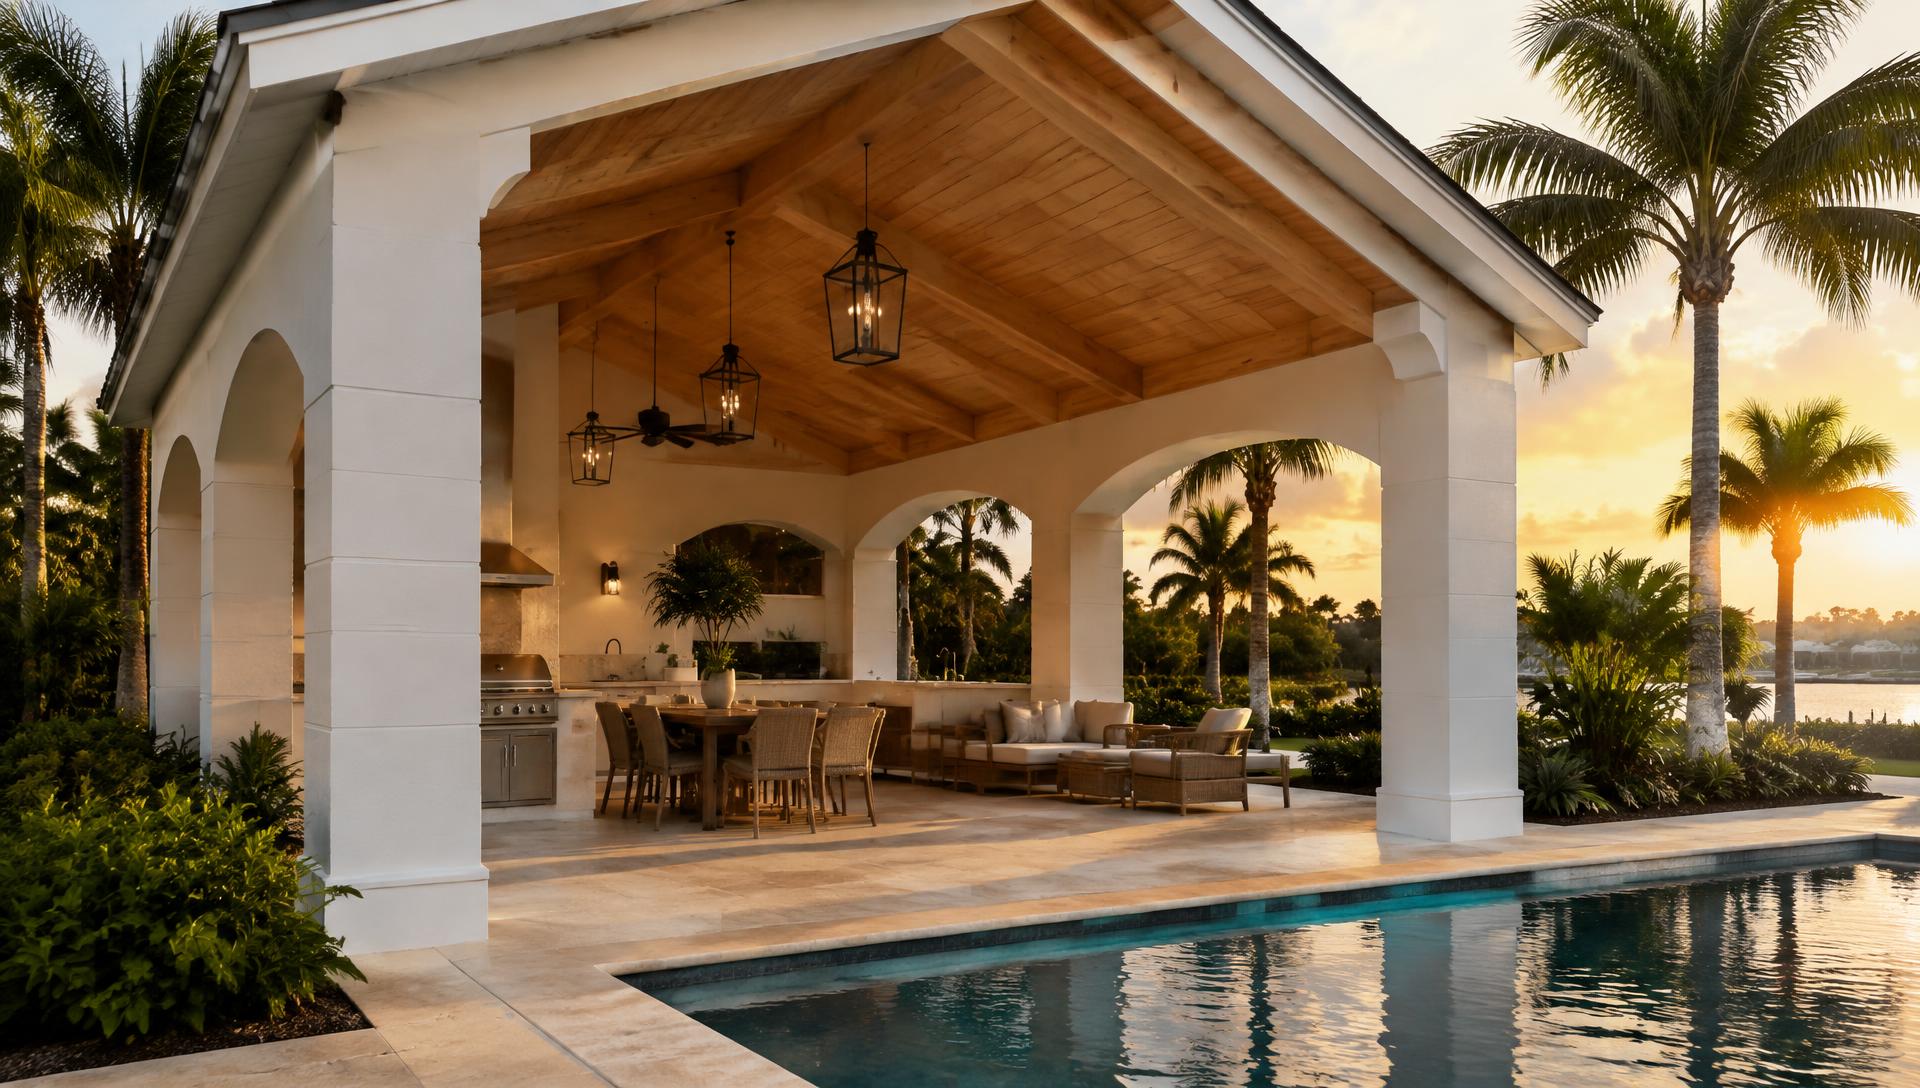
CMU Stucco · Pool Pavilion
Pine T&G Ceiling · Outdoor Kitchen
Night Lighting Package
Dining Pavilion · Screen Room Tie-In

From The Journal

Building well in Florida.

All articles →

Florida Pavilions is currently in pre-launch development for 2027. Architectural designs and specifications shown are for informational and waitlist purposes only; construction and installation services are not currently offered.

Join the 2027 priority waitlist →